Skip to content
Français Current language : English
Start my project
Space design

Services

Space design

A sports space is not drawn from a catalogue. It is drawn from a building, a use and a constraint.

Services

From the site survey to the working drawing

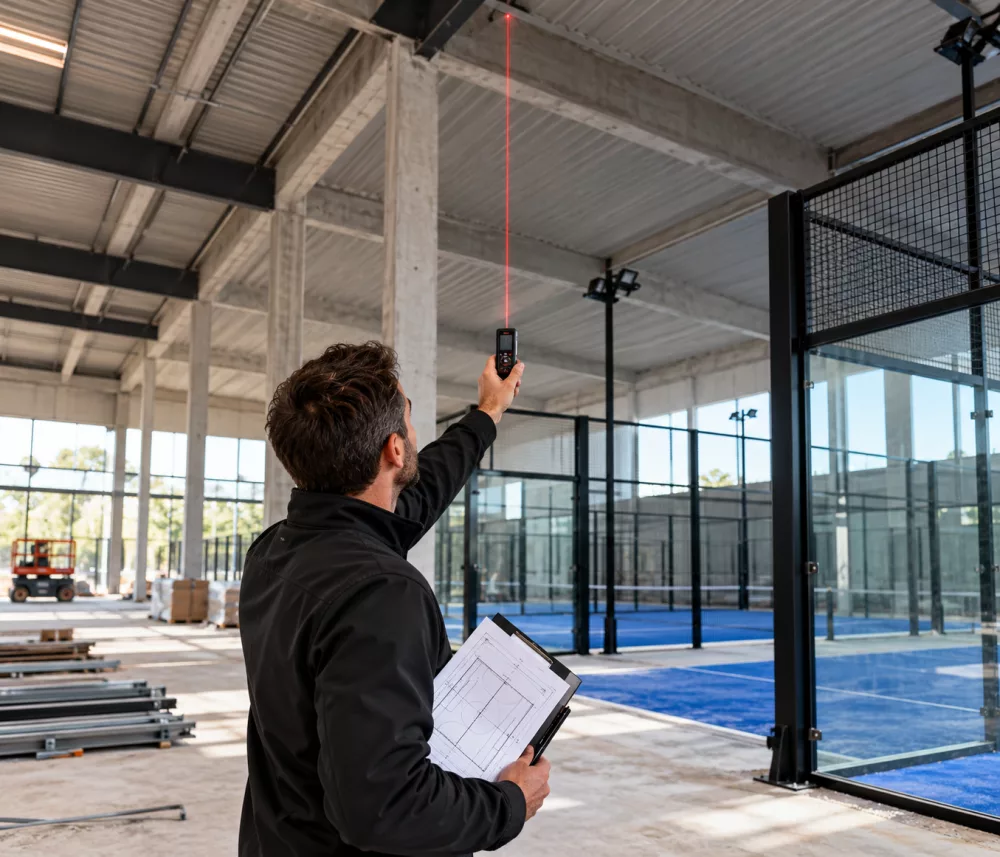
It starts on site. We measure clear heights, spans, services and access, and we listen to what you expect of the place: how many people, at what hours, for which practices. That survey becomes a feasibility study - the point at which a padel court either fits or does not, before a penny is committed.

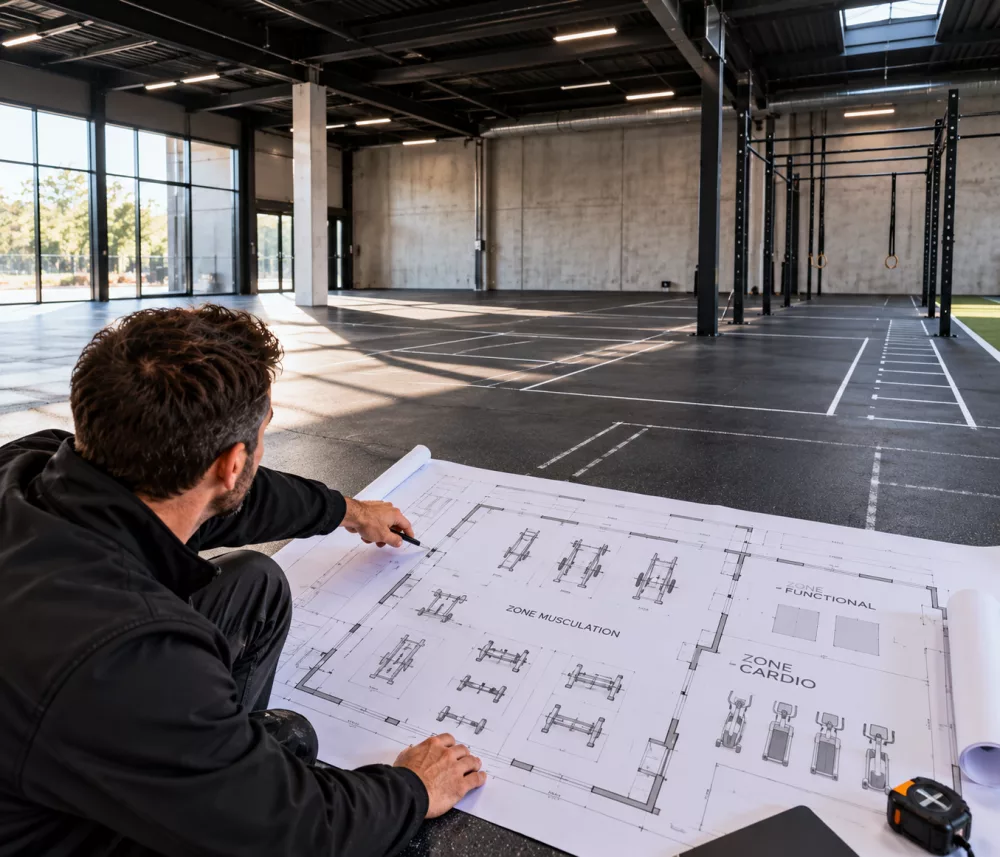
Then comes the layout. A gym fit-out is not a matter of lining machines along the walls; it is a matter of drawing the path a member takes from the door to the changing room. We settle the zones, the circulation, the storage, the fixing heights, the power requirements and the acoustics. Then we produce the working drawings - the ones used to manufacture and to install.

This bespoke approach applies to a sixty-square-metre studio as much as to a multi-sport complex. The method does not change; the constraints do, and they are never the same twice.

World by world

What that covers, discipline by discipline

Padel

Padel

From a padel court feasibility study to turnkey padel court construction: orientation, clear height, regulation run-offs, glare-free lighting. Padel club design also means drawing what happens between two matches - reception, clubhouse, changing rooms. A padel complex is won as much off the court as on it.

What almost always settles it is the clear height and the orientation: a covered court under a low roof structure rules out the lob, and a badly oriented outdoor court is played into the sun for two hours a day.

Explore Racket sports
Fitness & Cross-training

Fitness & Cross-training

Bespoke fitness space design: a strength training floor and a cross-training area call for different flooring, different heights and different acoustics. Separating them properly stops a dropped barbell from ruining the class next door.

We start from peak-hour attendance and the class timetable, never from a standard layout: those two figures decide the density of the floor, and therefore the plan.

Explore Fitness & Cross-training
Pilates

Pilates

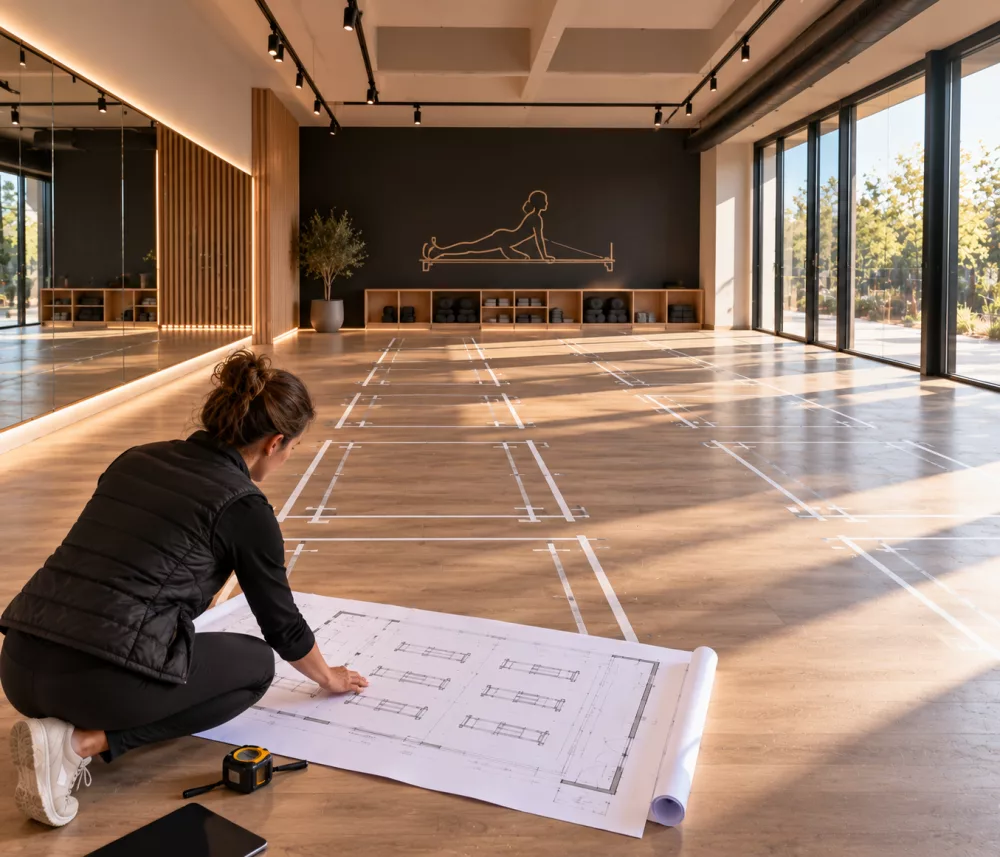
Pilates studio design and reformer studio design: the real clearance around each machine, the step between two mats, the daylight, the quiet. A studio is drawn around the movement, not around the furniture.

The spacing between machines decides the studio's real capacity, and the temptation to add one more is paid for first in comfort and then in renewals.

Explore Fitness & Cross-training
Combat sports

Combat sports

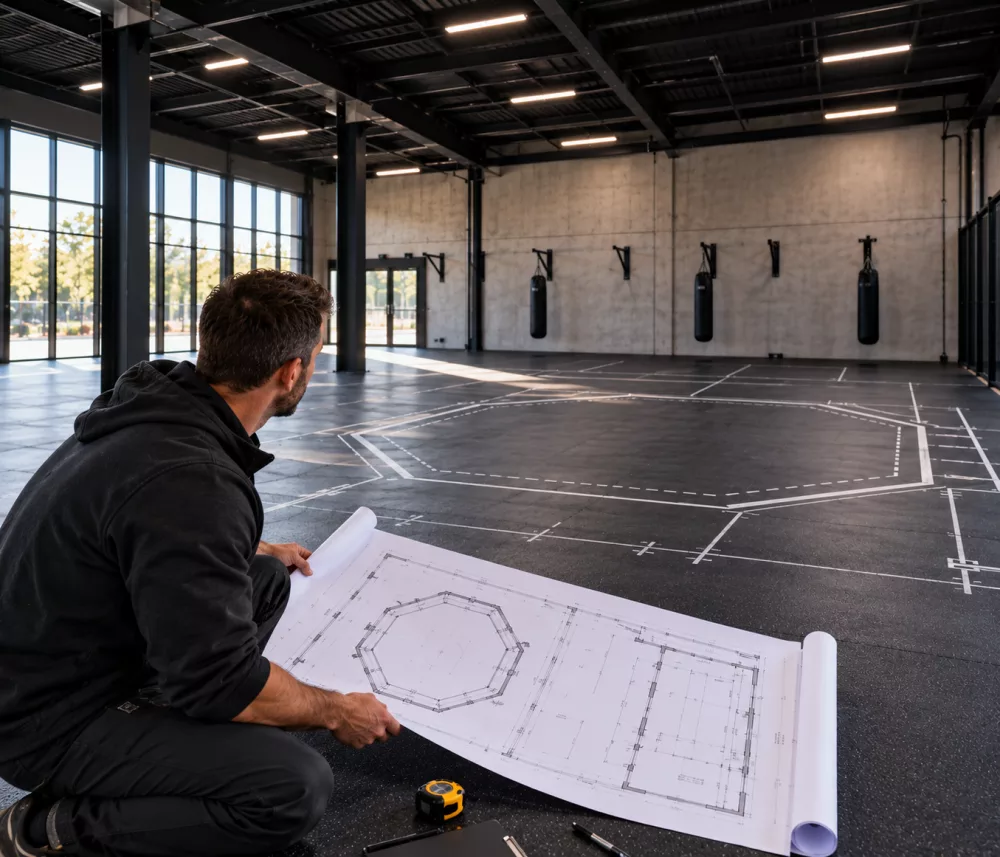
MMA gym design and bespoke dojo design: where the cage or the ring sits, the safety run-offs around striking zones, flooring that takes falls, and circulation that keeps athletes away from spectators.

The headroom above the ring and the clearance around the cage cannot be recovered afterwards: they govern the choice of equipment, not the other way round.

Explore Combat sports
Multi-sport spaces

Multi-sport spaces

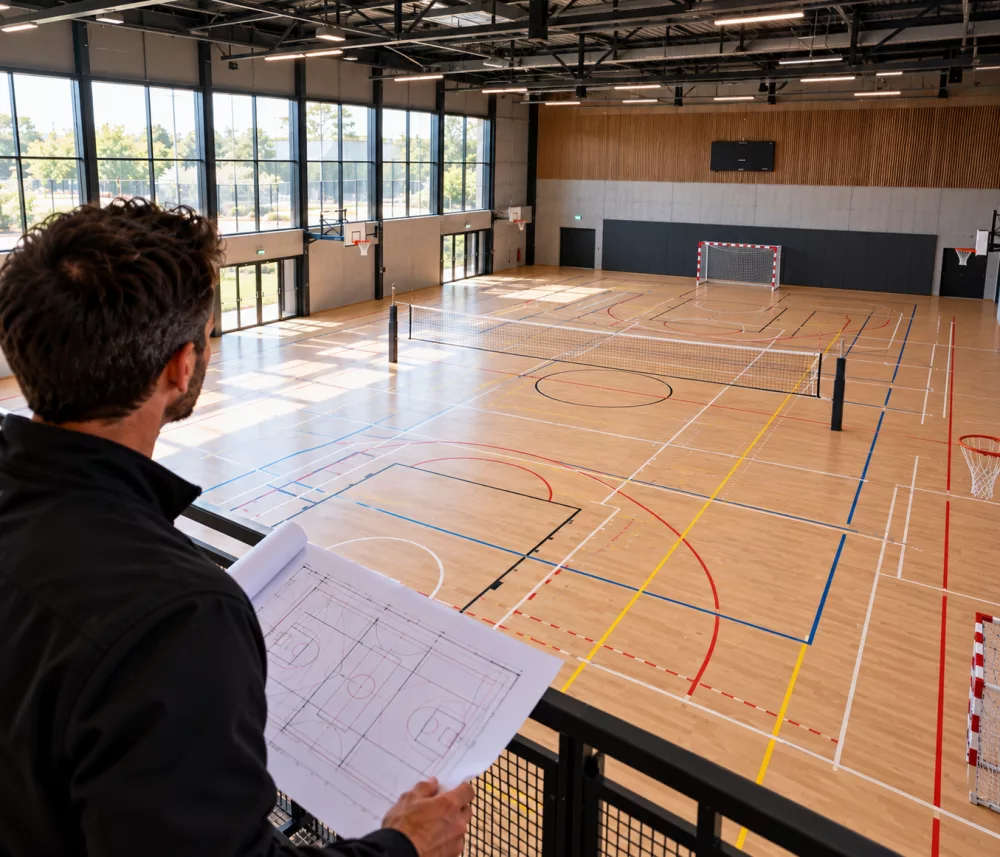
Sports hall design: readable overlaid line markings, storage for mobile equipment, fixing heights. Designing a multi-sport complex means letting several practices share a room without one spoiling the conditions of the next.

A hall that hosts everything hosts nothing well without a trade-off: we start from the hours per discipline, not from the most visible one.

Explore Multi-sports spaces
Play areas

Play areas

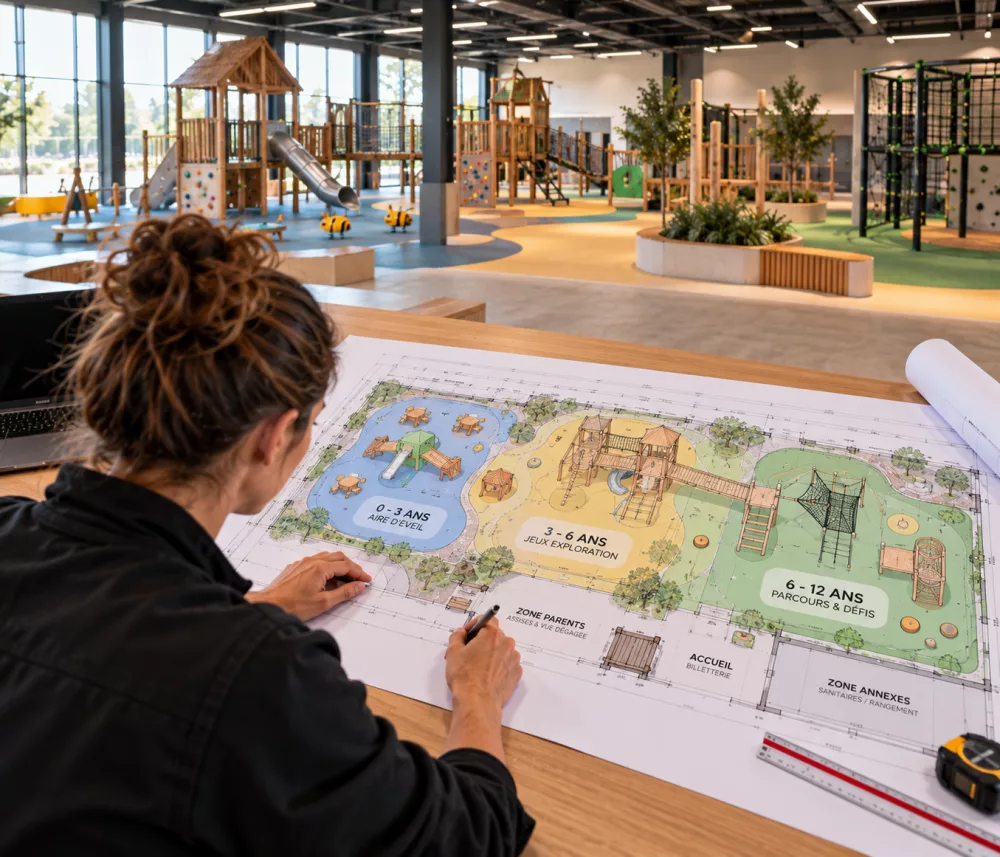
Playground design: zones by age group, impact areas, sight lines for the adults watching. For a local authority playground, the standards govern the layout as much as the equipment.

The highest fall height on the playground governs the impact-absorbing surface, and the surface governs a good share of the budget: that is the order in which we price.

Explore Play areas

Good to know

Frequently asked questions

Do I need an architect as well as you?

For the sports fit-out, no: we survey, we design and we price. For anything touching the building structure, creating floor area or requiring planning consent, yes - and we then work with yours or with a partner.

We tell you at the first meeting which side your project falls on, because it changes the programme far more than the budget.

What does a study cost?

It is priced on the area and on the number of uses to be reconciled, not as a percentage of the project. A pilates studio and a multi-activity complex do not call for the same work.

When the study leads to work we carry out, it is deducted: that is what lets us do it properly rather than quickly.

Are my premises suitable?

It is the first thing we check, and it is often what decides: clear height, permissible floor loading, acoustics, access. All four are surveyed in one visit.

We say plainly when premises will not do. A badly housed project costs more to run than it cost to install.

Tell us about the building

A sound layout begins with a visit. Tell us where the building is, what you want to do with it and by when - we will come back with a first read of the project, with no commitment.

Talk about my project