Sports halls and structure
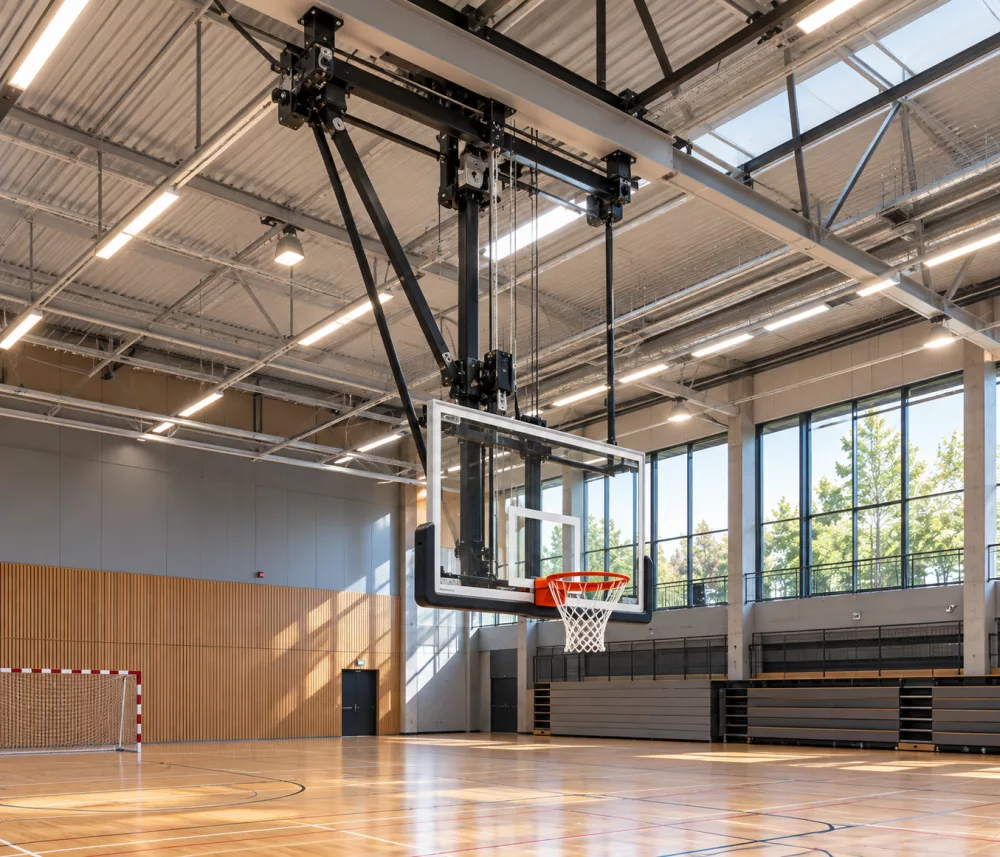
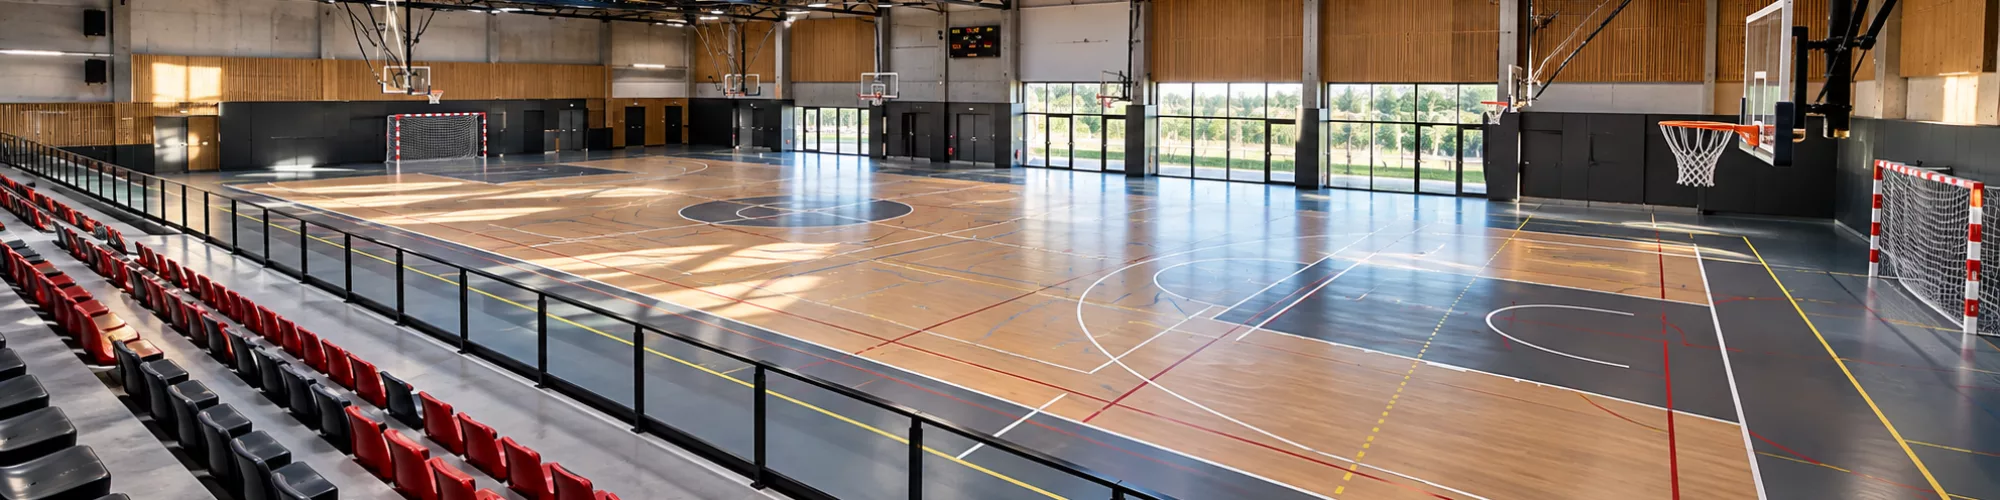
The sports hall structure governs everything else: it carries the goals, the retractable hoops, the dividing curtains and the high padding. In new build those loads are allowed for in the calculations; in refurbishment they almost never are, and it is the first thing we survey. A roof structure not sized for a retractable hoop does not become so because a bracket is screwed to it.
Fixing heights are shared between sports, and that is an underestimated constraint. A volleyball net, a basketball hoop, a handball goal and dividing curtains need anchor points at different levels, on the same structure, without fouling or crossing each other. That fixing plan is drawn before any equipment is bought, as part of the space design.
We also handle dividing curtains and partitions, which allow two groups to share one volume - the most frequent request from schools. Their motorisation, their guides and their real acoustic performance deserve checking: a curtain that divides visually without attenuating anything is of limited use.
On multi-use hall fit-out we include fixed or telescopic seating, spectator circulation kept separate from athlete circulation, and delivery access - a handball goal does not go through a standard service door, and that is the kind of detail discovered on delivery day.
In refurbishment, the order of operations drives the final cost: you deal with the roof structure and the fixings before the floor, never the reverse, unless you want access platforms driving over new surfacing. That sequence looks obvious and is nevertheless inverted in many programmes, because the floor is the most visible item and it is tempting to start there. We set the sequence out in the proposal, with the working windows your occupancy calendar allows.