Skip to content
Français Current language : English
Start my project
Racket sports

Our worlds

Racket sports

Padel, tennis, squash, badminton: four sports, four geometries, four surfaces. We design, manufacture, install and maintain the courts - indoors and out.

Our worlds

Four sports, one method

Racket sports share a constraint the other disciplines know less well: the path of the ball or the shuttle fills the whole volume, not just the floor. Insufficient clear height cannot be made up for in the surfacing, and badly aimed lighting makes a court unplayable however faultless everything else may be. That is why our projects always start with a site survey rather than with a catalogue.

That survey measures what drawings do not say: the height genuinely available under the purlins and under the services, the span between posts, how flat the slab is, access for delivery and lifting, orientation against the sun for outdoor work. From it follow the number of courts that fit, their orientation, and sometimes the conclusion that a building will not do - better learned before committing than after ordering. This stage is part of our sports facility design service.

Then comes what the catalogue does not cover. A structure has to follow the grid of an existing building, a glazing support has to carry a given span, cladding has to wear the club's colours: those parts are drawn and then produced in our workshop, which is the business of bespoke product design and manufacture. Where the layout is open to debate, a 3D visualisation before construction lets you settle it by looking rather than imagining.

Installation is carried out by our own teams, not split between three trades who only speak to each other through you: erection, surfacing, lighting adjustment, commissioning before opening. And that is where the life of the court begins - turf that is not brushed loses its speed within a season, nets slacken, glazing needs checking. That is the purpose of our maintenance contracts.

These four sports often share a single complex, sometimes with others: a club opening padel courts frequently adds a conditioning floor, which we cover on our fitness and cross-training page. A school sports hall, on the other hand, hosts badminton among other disciplines, and belongs rather with multi-sport spaces.

A word on standards, because the question always comes up. None of these four sports imposes construction requirements comparable to those of a classified public building: it is the federation rules that set dimensions, run-offs, heights and lighting levels, and they only bind you if you are after homologation for official competition. A recreational club may depart from them knowingly - a slightly tighter court is still playable. We always tell you what the federation rule is and what complying with it costs, in floor area or in budget, so the choice stays yours rather than being imposed.

Turnkey

From concept to completion.

  1. Design

    Needs assessment and 3D modelling of the space.

  2. Equip

    Brands and equipment chosen to fit the brief.

  3. Install

    Fitted and commissioned by our own teams.

  4. Maintain

    Servicing and upkeep, built to last.

Discipline by discipline

The four sports in detail

Padel

Padel

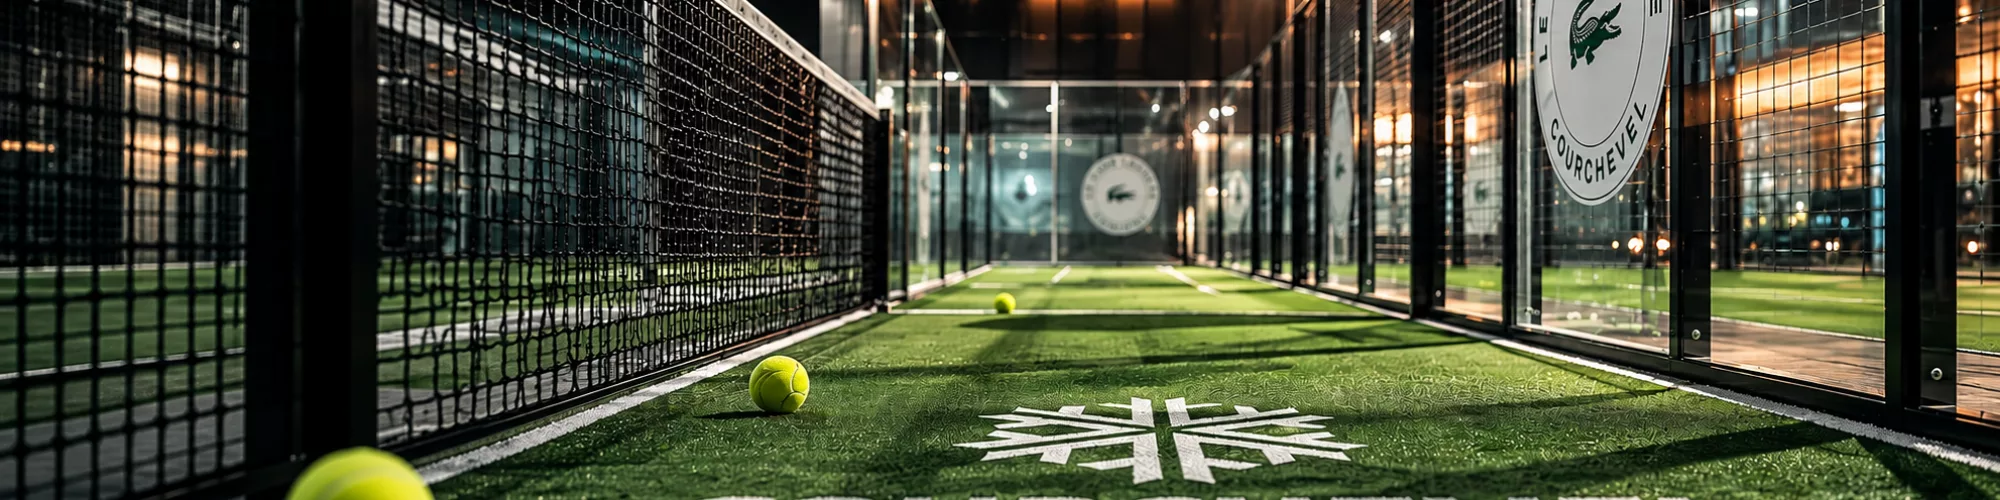
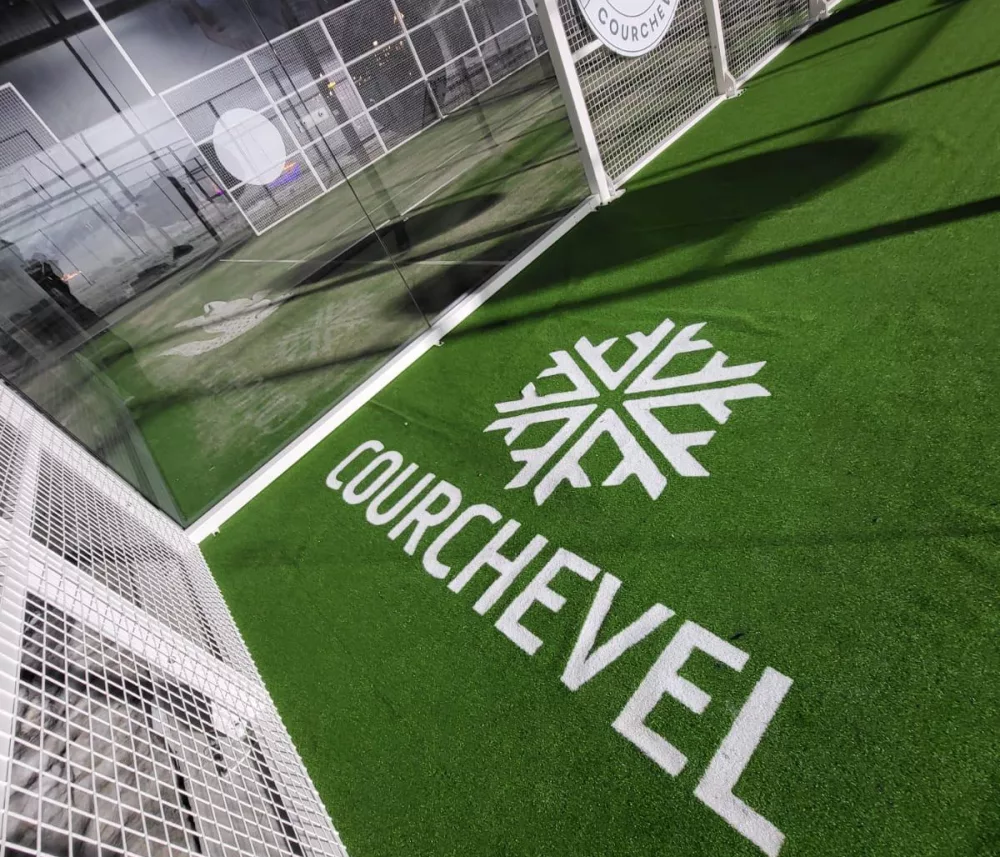
Padel is currently our most requested segment, and the one where the gap between an adequate court and an excellent one shows fastest. Turnkey padel court construction means a single party answerable from the first survey to the first serve: padel court builder and padel court installer are the same contact here. A court measures 20 by 10 metres plus circulation run-offs: little on paper, a great deal as soon as four of them have to fit inside an existing building. A padel court feasibility study therefore starts with clear height, which is what most often stops an indoor project, before structure or budget are even discussed.

The padel structure is the part that decides everything else. We match it to the building's grid rather than to a catalogue standard: posts, rails, glazing supports, ball-stop panels and cladding. An indoor padel court, an outdoor padel court and a panoramic padel court do not call for the same answer - the panoramic removes the intermediate posts on the glazed side, which changes how loads are carried and demands different glass. It is exactly the kind of part we draw and then manufacture to measure in the workshop.

Padel court glazing is the most exposed element of all: toughened glass, thickness and fixings sized for repeated impact and for the span available. An undersized fixing does not show on handover; it shows in the first season, and replacing it costs more than sizing it properly would have. We settle that on the drawing, along with the rest of the product design.

Padel synthetic turf governs the speed of play, and players feel it before the operator does. Fibre height, density, quantity and grading of the sand infill, laying direction: those four parameters separate a court that suits competitors from one that suits beginners. We discuss it with you according to the audience you are after, because there is no universal answer - a coaching club and a competition club do not want the same thing.

Padel court lighting is judged on what you do not see: glare on the serve and the smash, when the eye travels upwards. Floodlights positioned off the lines of play, colour temperature, uniformity across the whole surface. Outdoors there is also light spill for the neighbours, which can decide a consent. Installation and adjustment end with tests in real conditions, at night where the court is lit.

Finally, a padel club fit-out does not stop at the courts. Designing a padel complex is settled as much in the reception, the clubhouse, the changing rooms and how players move around: that is what decides whether players stay after the match, and therefore a good share of the revenue. We treat it on the same footing as the courts, from the design stage onwards.
Tennis

Tennis

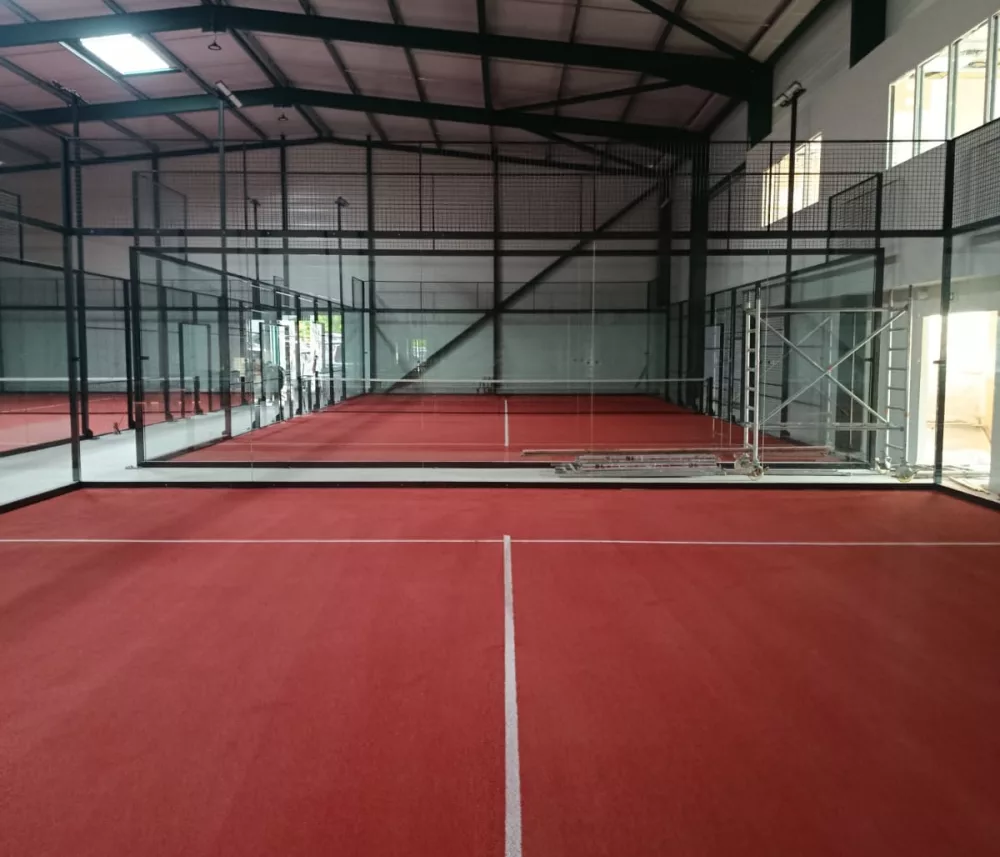
Tennis demands the most generous run-offs of the four: 36.57 by 18.27 metres for a competition court with its clearances, and a clear height that rules out most buildings not designed for it. Indoors, a tennis court fit-out is therefore rarely a fit-out at all: it is a building project, and we generally work alongside a design team on the sports equipment package.

The choice of surface structures everything else. Acrylic resin on porous concrete, sand-filled synthetic turf, natural or artificial clay: each has its speed, its joint comfort, its upkeep and its life. Clay needs watering, rolling and seasonal renovation; resin needs almost nothing but returns more into the joints. We put those trade-offs on the table early, because they drive the running budget as much as the capital one.

Outdoors, the orientation of the court is a constraint you cannot undo: a north-south axis keeps the low evening sun out of the server's eyes. Add to that drainage, without which a court will not dry quickly after rain, and ball-stop fencing, whose height is calculated from real trajectories rather than from habit.

We also handle the peripheral equipment - posts, nets, player benches, windbreaks, scoring -, whose fitting and adjustment we carry out, and the refurbishment of existing courts, which is a large part of our tennis work: a surface at the end of its life, failing drainage or obsolete lighting can be put right without rebuilding. See our racket sports projects for examples of refurbishment.

Squash

Squash

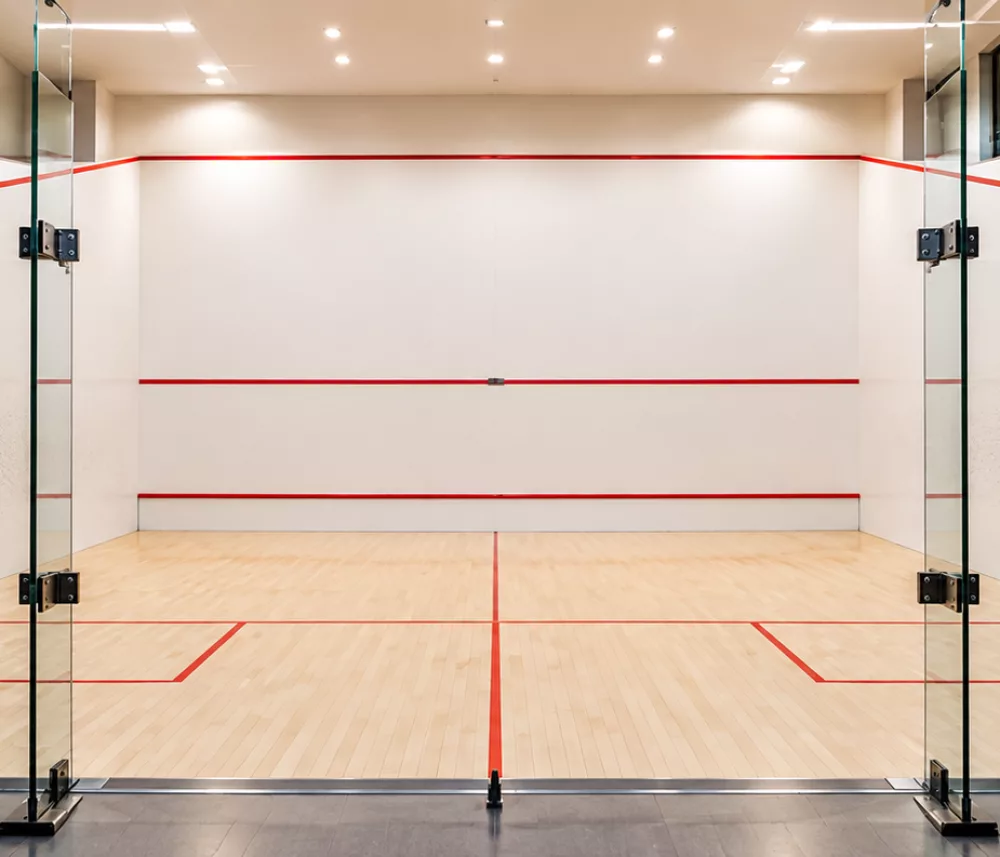
Squash is the most demanding of the four to build, because the court is not a floor: it is a box. All four walls are part of the playing area, and their flatness, hardness and ball response matter as much as the timber floor. A wall that sounds hollow, or is a few millimetres out of true, changes the bounce and is noticed immediately.

We work either in masonry courts with a specific render, or in panel courts built on a frame - the second allowing installation inside an existing building without structural work, and dismantling if the premises are leased. The toughened glass back wall, now common for visibility from the club, brings its own fixings and its own load path: a part we draw case by case.

The squash court surface is a sprung timber sports floor on battens, with the shock absorption a sport of short movements and hard braking demands. Ventilation is the point most often forgotten: a squash court is an enclosed volume where two players generate a lot of heat and moisture, and a poorly ventilated court becomes slippery. We deal with it from the design stage, alongside the other services.

Lighting comes from the ceiling, recessed or in protected surface fittings, with strict uniformity: a shadow at the back of the court is a fatal defect. As with the other sports, the setting is checked in real play before the court is handed over.

Badminton

Badminton

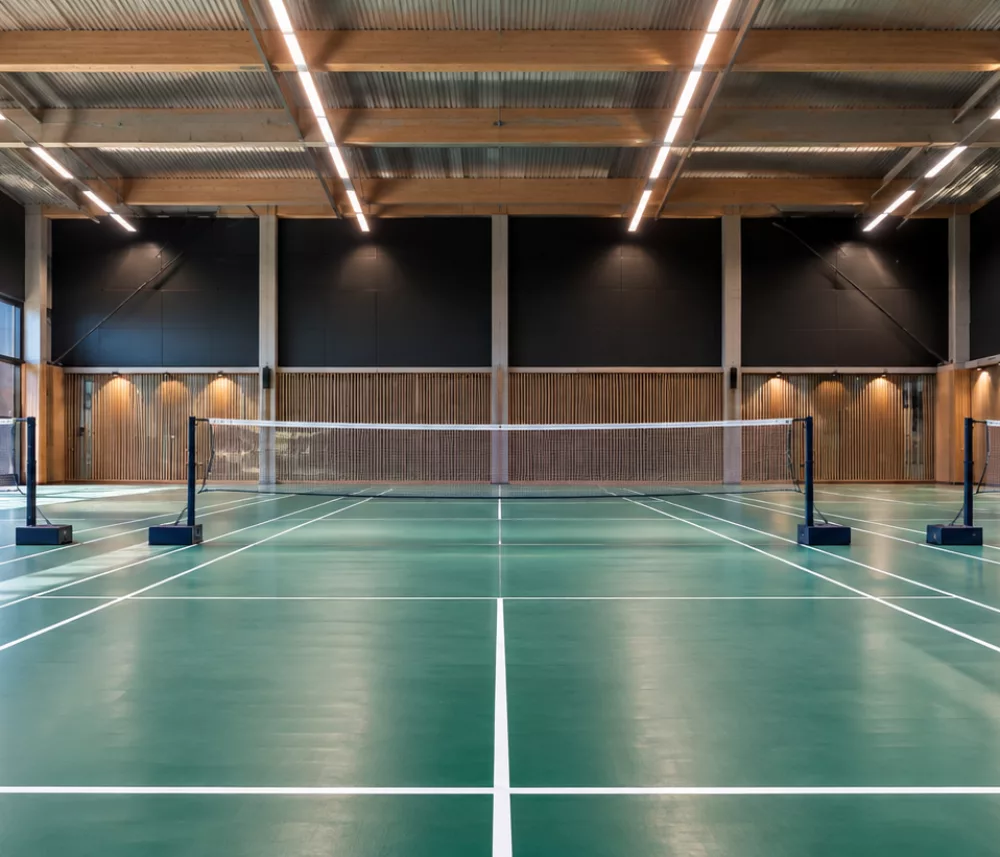
Badminton is the racket sport most sensitive to two parameters that are rarely discussed: clear height and draughts. The shuttle is a light projectile whose path climbs high and is deflected by the slightest movement of air. Insufficient clear height above the net rules out the lifted game, and a badly placed ventilation grille distorts rallies without anyone understanding why.

A badminton hall fit-out therefore starts with the volume and the ventilation, before the surface. We measure the heights under the roof structure, under the services and under the light fittings - three different figures, and it is the lowest that counts - then set out the courts accordingly, with the side and back run-offs the game requires.

The surface is usually a sports PVC floor or timber, with badminton markings that often overlap others. That overlap is an exercise in arbitration: beyond three or four sets of lines a floor becomes unreadable, particularly for school use. We settle it with you on the drawing, as on our multi-sport space projects, where badminton frequently shares a hall with volleyball and basketball.

Finally, lighting has to be lateral or indirect: floodlights in line with the court, seen from below by a player tracking a lifted shuttle, are blinding. It is a common fault in halls converted from an earlier use, and it can be corrected without redoing everything. We take on those corrections as readily as new installations, with the follow-up that goes with them - see our maintenance services.

Good to know

Frequently asked questions

How long does it take to build a padel court?

Allow three to six months as a rule between sign-off on the study and the first serve. Most of that is manufacture and procurement: erection on site is counted in days for one court, in one to two weeks for a four-court club.

Planning consent, where it applies, comes on top and is often what weighs most on a programme. We tell you at the feasibility stage so you can start those steps in parallel rather than in sequence.

How much space and height do I need?

A padel court is 20 by 10 metres excluding run-offs, a tennis court 36.57 by 18.27 metres with competition clearances, a squash court 9.75 by 6.40 metres, a badminton court 13.40 by 6.10 metres excluding run-offs.

Clear height is almost always the limiting factor indoors, and it is the first thing we measure. Note that usable height is not the height under the roof structure but the lowest of three - under the structure, under the services and under the light fittings.

Do you carry out a feasibility study before I commit?

Yes. We come to site, survey the building or the plot, and hand you the number of courts that genuinely fit, their orientation and any blocking points. That document is then the basis for costing, and it is yours even if you do not go on with us.

What budget should I allow for a court?

The budget depends first on the building: a court laid on an existing slab and a court that requires a slab, lighting and a roof are not comparable. The gap between those two situations is usually wider than the gap between two structure suppliers.

We therefore cost after the survey, not before, and we separate the court itself from the works that make it possible - so that you can make trade-offs where trade-offs exist.

Do you work on refurbishment, or only new build?

Both, and refurbishment is a large part of our racket sports work: replacing a surface at the end of its life, changing glazing, moving from halogen to LED lighting, putting drainage right. These operations can often be carried out without closing the whole club, in phases agreed with you.

What exactly does maintenance cover?

For padel: net tension and replacement, checks on glazing and fixings, brushing and topping up the turf, lighting put right. For tennis: surface upkeep according to its type, checks on drainage and ball-stop fencing. For squash: panels, floor and ventilation. For badminton: markings, nets and posts.

We offer periodic contracts with a written report - see our maintenance services.

Do federation dimensions have to be followed to the letter?

Only if you are after homologation for official competition. A recreational club may depart from them, provided it does so knowingly: a reduced run-off is playable, a ceiling that is too low is not.

We always set out the applicable rule and the cost - in floor area, in works or in budget - of complying strictly, so the trade-off is yours. Many projects are decided on exactly this point.

What does a project actually look like, from first contact to opening?

Five stages. A conversation to pin down the need and the place. A site survey, which produces the feasibility study. A costed proposal separating the court from the associated works. Then manufacture and installation, with a programme that takes your trading into account if the site stays open. Finally handover, with lighting and play testing.

Follow-up starts there: a first maintenance visit, then a periodic contract if you want one. Every stage is written down, so you always know what was decided and why.

Planning a court, a club or a complex?

Tell us where you stand: a building in mind, a plot, a club to extend or a court to put right. We will tell you what can be done, on what terms, and what to check first.